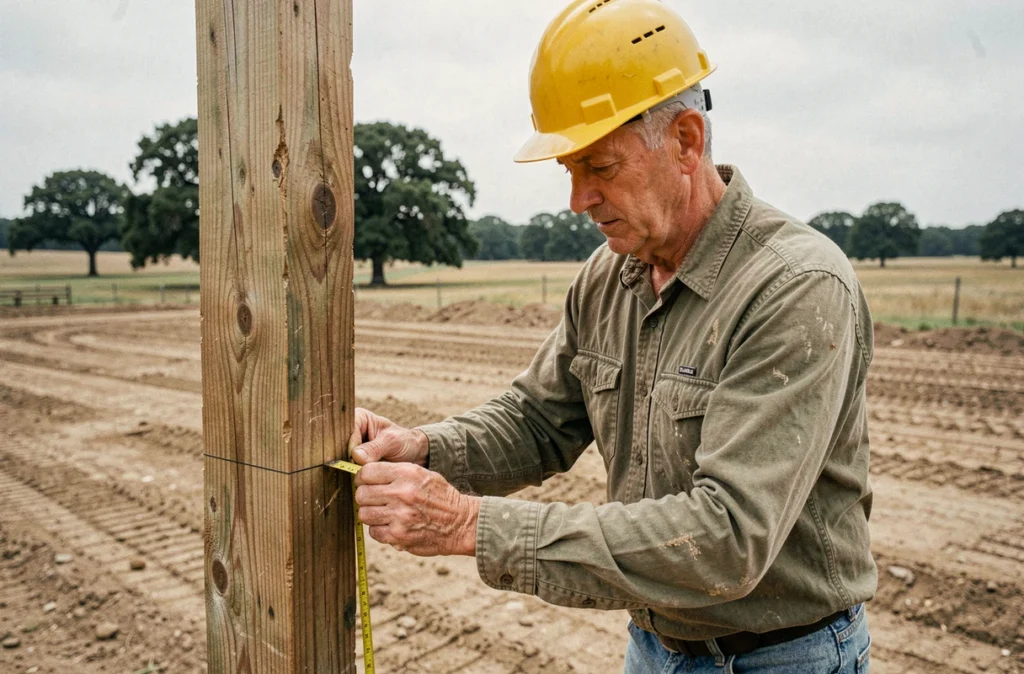
Building a barn with wooden posts involves structural, regulatory, and technical choices that vary depending on the building’s purpose. An open agricultural barn or a project transformed into a residence, the requirements do not overlap. This article measures the gaps between these two trajectories to identify the most underestimated points of vigilance.
Agricultural barn or residential barn: a comparison of regulatory constraints
The most common confusion concerns the administrative framework. An open barn, unheated or maintained below 12 °C, may fall under the exclusions provided for certain agricultural buildings. A closed project intended for habitation must comply with RE2020, with a certificate to be attached to the building permit.
| Criterion | Agricultural barn (open/unheated) | Residential barn (closed/heated) |
|---|---|---|
| RE2020 | Possible exclusion depending on use and temperature | Applicable, certificate required for the permit |
| Carbon thresholds | Generally not concerned | Strengthened for permits submitted since 2025 (decree no. 2024-1258) |
| Fire classification | Limited requirements | Mandatory classification of construction products |
| Urban planning | Prior declaration or permit depending on footprint | Building permit, compliance with local urban plan, possible exemption (2025 law) |
| Termite protection | Recommended in affected areas | Mandatory in officially designated areas |
The decree no. 2024-1258 of December 30, 2024 established new carbon thresholds as part of a gradual strengthening planned for 2025, 2028, and 2031. A barn project with wooden posts intended to become a loft or house benefits from a favorable carbon balance due to the material, but the administrative file remains heavier than a simple agricultural construction.
To deepen the preparatory phase of your project, find advice on Avis de Travaux that details the first steps of such a project.
Protection of wooden posts against termites and wood-destroying insects
The load-bearing posts form the skeleton of the barn. Their durability directly depends on the treatment applied and the design of the ground supports. Any cut or notch made on site must be retreated to restore the chemical barrier interrupted by machining.
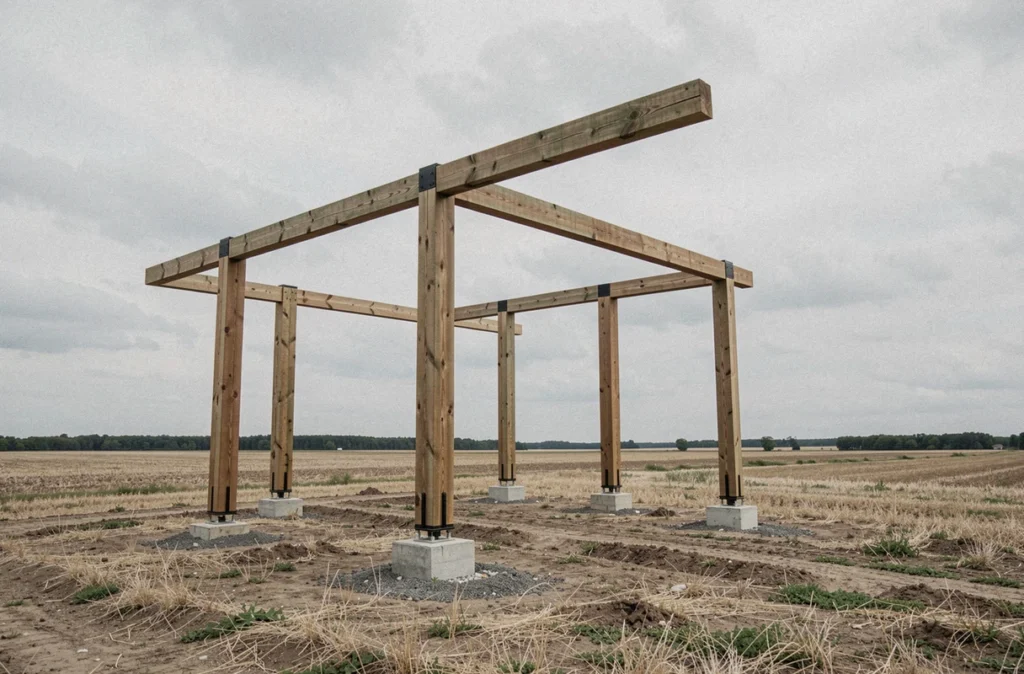
In officially designated termite areas, the regulatory framework requires preventing the passage of insects between the ground and the building. For posts adjusted on-site, this point becomes critical: each modification of section creates a vulnerable zone.
- Favoring naturally durable species (appropriate usage class for ground contact or proximity to the ground) reduces dependence on chemical treatments.
- Installing a physical barrier (metal plate, capillary break) between the foundation base and the post foot limits moisture rise and termite access.
- Applying a fungicidal and insecticidal treatment on all cut faces after adjustment, including mortises and tenons cut on site.
Neglecting the retreatment of notches is one of the most documented pathologies in wooden constructions. An untreated post in a termite area can lose its load-bearing capacity in just a few years.
Cladding and framework on posts: technical rules to follow
The exterior cladding of a post barn is not just an aesthetic choice. The NF DTU 41.2, updated in July 2024, regulates the installation of wooden cladding and sets the conditions for ventilation, fastening, and treatment of the boards.
Poorly ventilated cladding traps moisture between the facing and the structure, accelerating the degradation of the posts and rails. The ventilated air gap on the back of the cladding is not an option: it is a normative requirement.
Framework and span between posts
The distance between posts determines the section of the beams or purlins resting on them. Increasing the span without adjusting the section leads to under-dimensioning the structure. Specialized forums are full of cases where an intermediate reinforcement post was added afterward, reducing the interior volume that the owner wanted to preserve.
Dimensioning the framework before fixing the spacing of the posts avoids this scenario. An architect or a wood engineering office calculates the load distributions considering the weight of the roofing, climatic overloads (snow, wind), and the intended use of the volume under the framework.
Transforming an existing barn into a residence: administrative pitfalls
Transforming an agricultural building into housing is not just about insulating and partitioning. The local urban plan may prohibit the change of use or allow it under strict conditions regarding volume and exterior appearance.
The law adopted in 2025 opened the possibility of exemptions to the local urban plan for transforming certain buildings into housing. However, this exemption is not automatic: it requires a motivated request and may be subject to a refusal that can be appealed.
- Check the compatibility of the local urban plan with a change of use before any purchase or commencement of work.
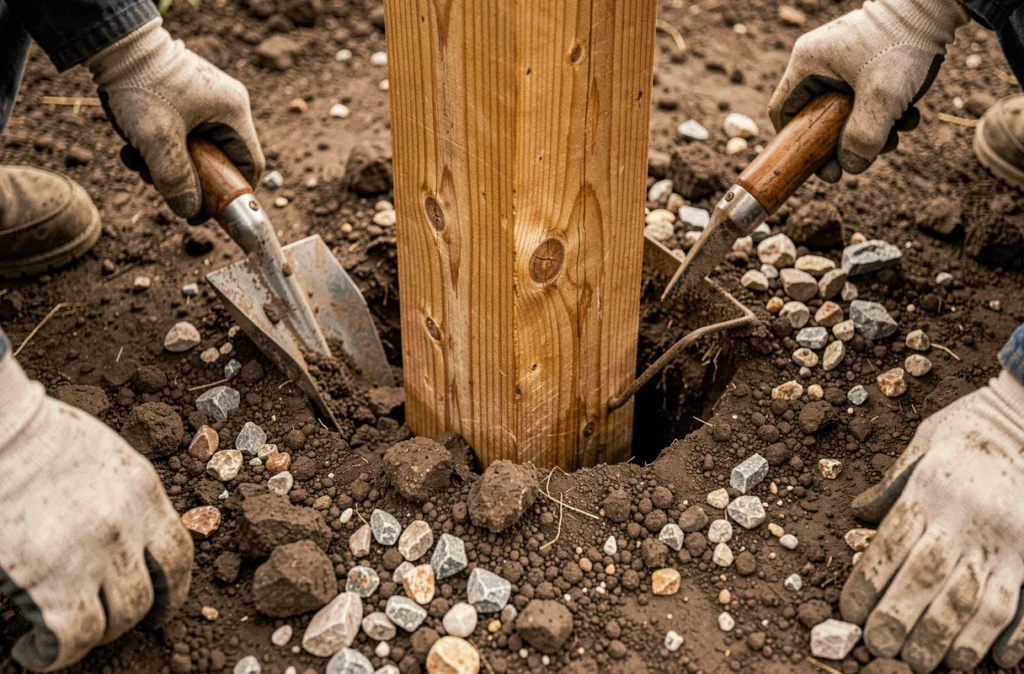
- Have a structural diagnosis of the existing posts carried out: their section, health status, and embedding determine whether they can support the loads of a residence (floor, insulation, partitions).
- Anticipate the requirements for natural light and ventilation, often absent in original barns, which condition the project’s compliance with habitability standards.
The cost of the structural diagnosis is marginal compared to that of a foundation repair discovered during the construction process. Involving a professional at this stage remains the best lever to secure the overall budget of the renovation project.
The barn with wooden posts offers volumes and light that are difficult to reproduce in new construction. The French regulatory framework, strengthened since 2025, requires treating each project on a case-by-case basis, intersecting the building’s purpose, geographical area, and condition of the existing structure. It is this cross-analysis, more than the choice of species or cladding, that determines the real feasibility of the project.